
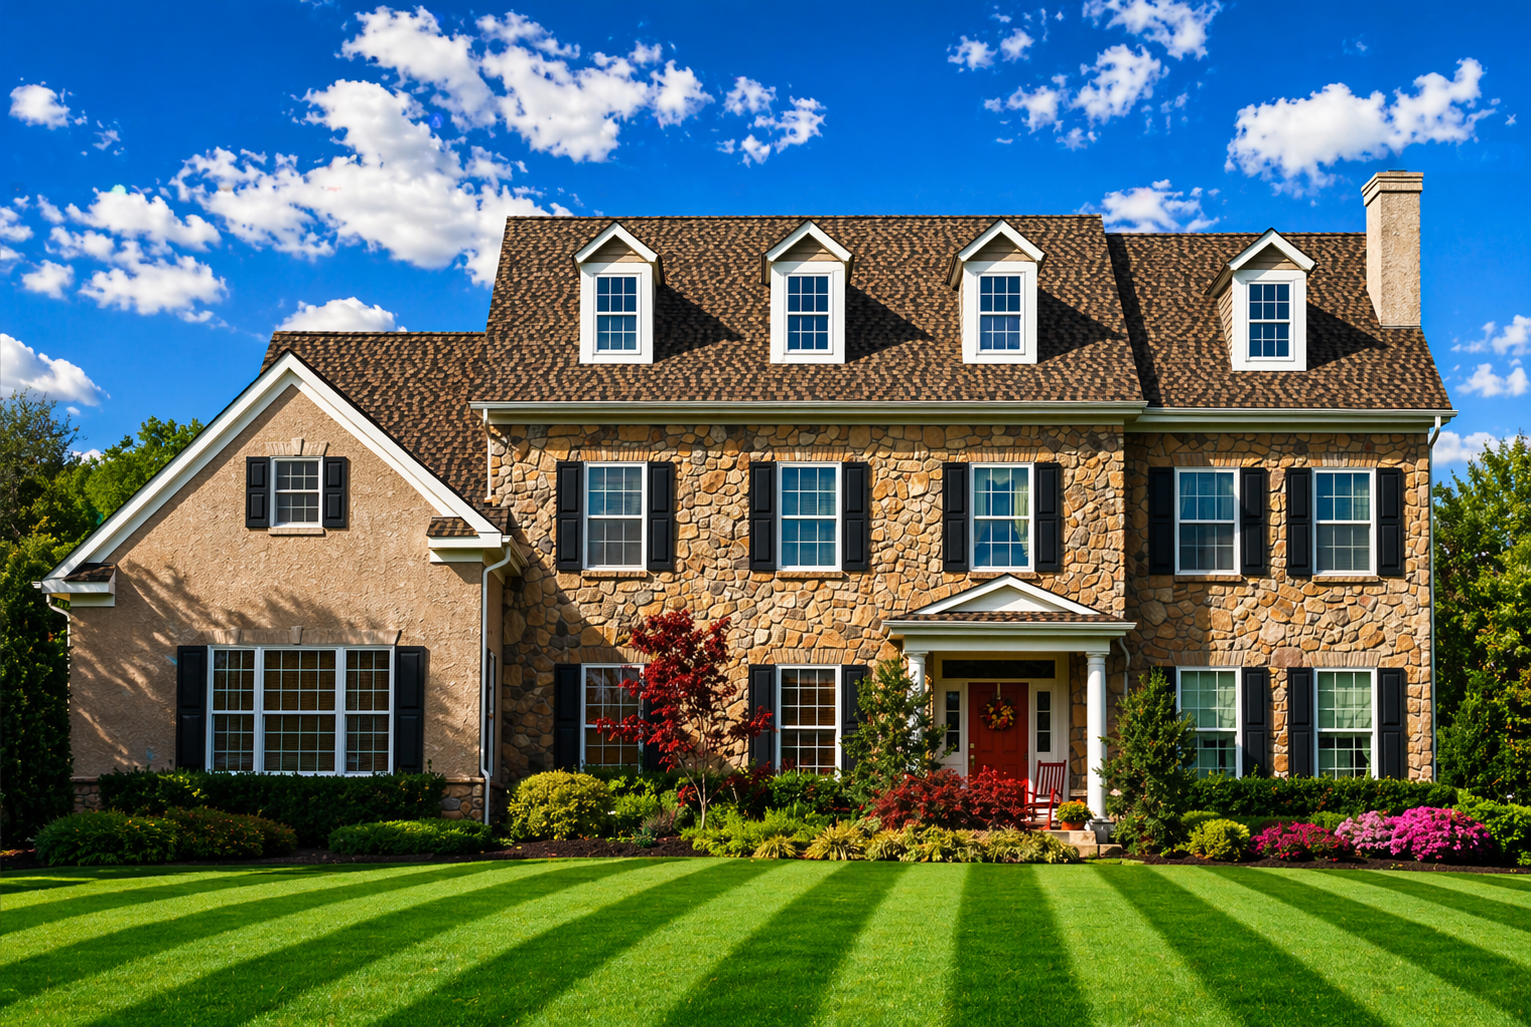
Architectural shingles are asphalt shingles built from two or more strips laminated together, and that extra layer is what gives a roof its depth from the street. This monograph takes the roof apart plate by plate: what “architectural” means, how it compares with 3-tab and designer styles, what the wind classes say, and how shadow lines read from the curb.

In short: architectural shingles bond a second layer of asphalt under the tabs, so every course casts a shadow. A 3-tab shingle is one flat layer. Designer shingles push the same idea further with oversized, shaped tabs. Read the ASTM wind class on the wrapper, and judge color from the street, not from a sample in your hand.
What Actually Makes Architectural Shingles Different
The name sounds like a style, but it describes a construction method. The National Roofing Contractors Association’s roofing glossary defines a dimensional shingle as an asphalt shingle made of two or more strips laminated together, and notes that it’s also called a laminated or architectural shingle. Three names, one product.
The Asphalt Roofing Manufacturers Association says the same thing in its homeowner FAQ: laminated shingles carry more than one layer of tabs to create extra thickness, which is why the industry calls them three-dimensional or architectural. Standard strip shingles, the classic 3-tab, are a single layer roughly three times as long as they are wide.
On architectural shingles, that bonded layer adds thickness (the source of the shadow), breaks up the repeating pattern and puts more material in every piece, which matters in Plate V.
Laminated asphalt shingles: random-width tabs bonded to a solid bottom strip, so every course shows a staggered edge, dark gaps and a shadow line.
Three Shingle Families, Side by Side
Every asphalt roof you’ll price is 3-tab, architectural shingles or designer. All three share the same base recipe of glass-felt mat, asphalt and mineral granules. What changes is how many layers there are and how the tabs are cut.
| Family | Layers | Look from the street | Where it usually fits |
|---|---|---|---|
| 3-tab strip | One | Flat rows with evenly spaced slots that line up in a repeating grid. | Matching an existing 3-tab roof, garages and outbuildings, tight budgets. |
| Architectural (laminated) | Two or more | Staggered tabs, a shadow line under each course, blended granule color. | Ranches, colonials, capes, two-story homes: the everyday re-roof. |
| Designer | Two or more, shaped | Oversized tabs with slate- or shake-inspired cuts and deeper shadow. | Steep, highly visible roofs where the roof is part of the design. |

Where designer shingles sit. GAF groups Camelot II and Slateline in its designer collection: the same laminated idea, with larger, sculpted tabs that imitate slate.
Still deciding between asphalt, metal and other materials? Start with our durable roofing material comparison.
Rule of thumb: flat, even stripes mean 3-tab. A random, stepped edge with dark gaps means you already live under architectural shingles.
The Layer Builder: Stack a Shingle
Pick a shingle family, then switch between street view and close-up. Watch how the second layer of architectural shingles creates a shadow line, and how it deepens as the tabs grow. The spec card updates with the layer count, the look and where it fits.
3-tab strip
- Layers
- One strip with cut slots.
- Look
- Flat rows; the slots line up in a regular grid and the shadow is a thin line.
- Fits
- Matching an existing 3-tab roof, outbuildings, tight budgets.
Architectural shingles
- Layers
- Two strips bonded together.
- Look
- Random-width tabs, dark gaps where the bottom strip shows, a shadow line under every course.
- Fits
- Most houses: ranch, colonial, cape, two-story.
Designer
- Layers
- Two or more, with oversized shaped tabs.
- Look
- Slate-inspired, tapered cut-outs and the deepest shadow of the three.
- Fits
- Steep, visible roofs on traditional or upscale designs.
GAF says Timberline HDZ shingles are “considered architectural shingles,” and its spec table lists ASTM D7158 Class H and ASTM D3161 Class F wind ratings.
GAF calls Timberline UHDZ a “premium laminate shingle” with a Dual Shadow Line, in a thicker design about 20% heavier than Timberline HDZ.
GAF describes Timberline AS II as a UL 2218 Class 4 impact-resistant shingle made with an SBS-modified asphalt formula for rubber-like flexibility, with ASTM D7158 Class H and D3161 Class F listed.
GAF places Camelot II in its Designer Shingles collection, with an “artisan-crafted slate-like shape” and oversized tabs.
GAF lists Slateline as a Lifetime Designer shingle, with tapered cut-outs and oversized tabs that give the appearance of slate.
How Shadow Lines and Blends Read From the Street
Neighbors see your roof from the sidewalk, at an angle, often in low sun. That’s the view to design for.
The shadow line
On architectural shingles, the lower edge of each top-layer tab sits on the bottom strip, so it casts a thin dark line. From the curb those lines turn into texture, and the roof looks thicker and more hand-laid.
The blend
Architectural shingles mix granules in several tones. Up close you see flecks of tan, gray and black; from the street they merge into one color with movement, so a sample looks busier in hand than on the roof.
The light
Low morning and late-afternoon sun stretch the shadows; midday light flattens them. View a finished roof at two times of day before you commit.
Judge a shingle at the distance your neighbors will: from the curb, not the kitchen table.
Color and depth work together. A darker blend usually shows stronger contrast between tab and shadow, while a lighter blend reads softer and more even. For pairing roof color with siding and trim, see our roof color ideas guide.
Pitch matters too: a steep front gable shows off designer tabs, while on a low-slope ranch the texture of architectural shingles is usually plenty.

Weight and Wind Ratings for Architectural Shingles
Thickness isn’t only cosmetic. The second layer adds material, and the wrapper carries the lab results that tell you how the shingle handled wind.
Two tests, two different questions
NRCA’s guide to asphalt shingle standards explains that D3161 blows air across a test deck at set speeds, while D7158 measures uplift resistance on shingles with factory-applied self-sealing strips. A shingle can carry both ratings, and GAF lists both Class F and Class H for Timberline HDZ, Timberline AS II, Camelot II and Slateline.
Ratings assume installation to the manufacturer’s instructions. For how architectural shingles and their ratings fare in real weather, read our guide to shingles for storms.
What weight tells you
Manufacturers publish weight per square (100 square feet of roof) on spec sheets. Architectural shingles weigh more than single-layer strips because each piece holds more material; GAF says Timberline UHDZ is about 20% heavier than Timberline HDZ.
On bids, ask for the exact line. “Architectural shingles” on an estimate names a family, not a product.
Lifespan and Choosing Your Shingle Family
InterNACHI’s estimated life expectancy chart lists 3-tab asphalt shingles at 20 years and architectural asphalt at 30 years. Treat those as averages; weather, ventilation and installation move the real number.
A six-step choosing sequence
- Start with the house. The steeper and more visible the roof, the more a designer profile shows off.
- Pick the family before the color. Decide on 3-tab, laminated or designer, then shop colors.
- Read the wrapper. Note the ASTM D3161 and D7158 classes and any UL 2218 impact class.
- See a full roof. Drive past a finished house in the line and color you like, at two times of day.
- Think in systems. Shingles are one of seven components, alongside the leak barrier, underlayment, starter strip, flashing with drip edge, hip and ridge cap, and attic ventilation. See roofing system components.
- Get the line name in writing. The estimate should name the exact product, color and accessories.

Three shortcuts to skip
- Choosing color from a chip indoors. Blends shift outside; check a full roof in daylight.
- Comparing bids that only say “architectural.” Without a line name, you can’t compare specs.
- Pricing shingles without the rest of the system. Ask what each bid includes beneath the shingles.
The Takeaway Worth Sharing
Architectural shingles are two layers bonded into one, and that second layer is the whole story: the shadow line, the blend and the extra material. Pick the family first, read the wind class, and judge color from the curb.
Know someone pricing a new roof? Share these six plates with them before they sign.
Ready to See Your Roof in Layers?
Thrush & Son®: family-owned exterior pros since 1960.
If you’re in the Miami Valley and weighing architectural shingles or a designer roof, read the Thrush & Son® guide on how to choose a shingle, then book an estimate. We install GAF Timberline HDZ, Timberline UHDZ, Timberline AS II, Camelot II and Slateline.
➡️ Schedule in Dayton➡️ View All ServicesCall (937) 833-5136 · 115 Jefferson St, Brookville, OH 45309
- GAF President’s Club Contractor
- Best of Dayton 2024 Winner · 2025 and 2026 Finalist
- BBB Accredited A+
- Since 1960
Further Reading
Official sources: the NRCA roofing glossary, the Asphalt Roofing Manufacturers Association, NRCA’s Professional Roofing and InterNACHI.
Architectural Shingles FAQ
What is the difference between architectural shingles and 3-tab shingles?
Architectural shingles are laminated: two or more strips bonded together, so the roof shows staggered tabs and shadow lines. A 3-tab shingle is a single flat layer with evenly spaced slots.
Are dimensional, laminated and architectural shingles the same thing?
Yes. The NRCA roofing glossary treats dimensional, laminated and architectural as names for the same product: an asphalt shingle made of two or more strips laminated together.
How long do architectural shingles last?
InterNACHI’s life expectancy chart lists architectural asphalt shingles at 30 years and 3-tab at 20 years. Installation, attic ventilation and weather all affect the real number.
What wind ratings should I look for on the wrapper?
Look for ASTM D3161 Class F, the top fan-test class at 110 mph, and ASTM D7158 Class H, the top uplift class at 190 mph basic wind speed.
Are designer shingles a type of architectural shingle?
Designer shingles are laminated too, but they add oversized, shaped tabs that imitate slate or shake. GAF places Camelot II and Slateline in its designer collection.
Written by Corey Thrush, Vice President and third generation of Thrush & Son®.
Leave a Reply